
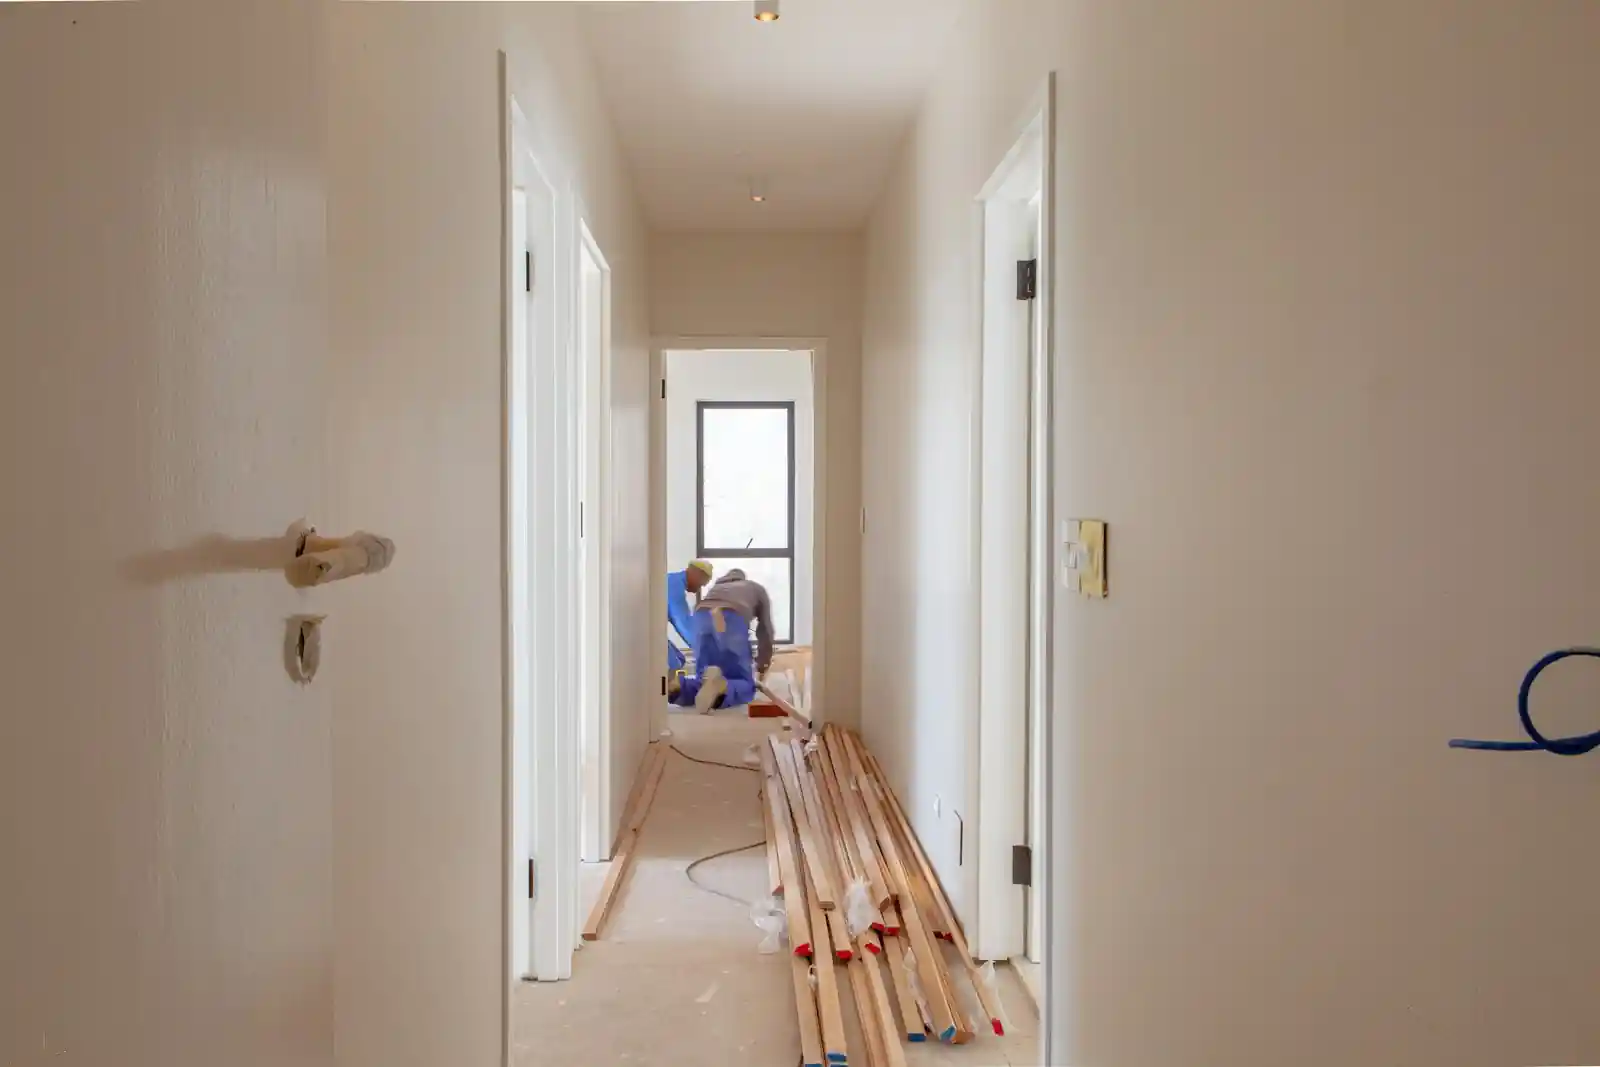

A kitchen renovation in a Dubai apartment should follow a fixed order: plan and measure, get building approval, order cabinets and worktops, strip out, do first-fix plumbing and electrical, finish walls and ceilings, waterproof and tile, paint, fit cabinets, template worktops, then connect appliances and snag. Each step depends on the one before it.
Get the order wrong and work gets undone. A tiler arrives before the pipes are tested, or a worktop is cut to a drawing instead of the real cabinets. This guide walks through the kitchen renovation steps for an apartment and explains why each one sits where it does.
Why does the order of works matter in a kitchen refit?
Most kitchen problems after a refit come from sequence, not skill. A socket in the wrong place means cutting into new tiles. A leak found after the cabinets go in means taking them out again. Slow leaks under a sink are also the most common cause of swollen kitchen cabinets and doors.
In an apartment the cost of going back is higher. You share walls, risers and drainage with neighbours, and every return visit needs lift bookings and building access. Doing things once, in order, keeps the job calmer for everyone.
What needs planning and approval before kitchen work starts?
Before any kitchen work starts in a Dubai apartment, measure and fix the layout, decide whether wet points stay put, confirm gas or electric cooking and the ventilation route, get the building's NOC and lift rules, and order cabinets and worktops early, because they often have the longest lead times.
How do you measure and decide the kitchen layout?
Start with an accurate survey of the room. Record wall lengths, ceiling height, window positions and where the water, drain, gas and power points sit today. Note any boxed-in risers or columns, because they cannot move.
The biggest early decision is whether wet points stay where they are. Keeping the sink and dishwasher near the existing drain is simpler and usually lower risk.
Moving them means new pipe runs, enough fall on the waste pipe and often more approval questions. In many towers the drain stack position limits how far a sink can move.
Can you cook on gas in a Dubai apartment?
Whether you can cook on gas depends on the building. Some towers have a central gas supply to each kitchen, while others are electric only. Check with building management before choosing a hob, and never alter a gas line without the gas provider's or building's approved process.
Can an apartment kitchen hood vent to the outside?
Many apartment kitchens have no route for an extractor duct to the outside, so a recirculating hood with carbon filters is the usual answer. If a duct is possible, the route through the ceiling needs planning before any gypsum work. Ask your building whether new ducting or openings are allowed.
What building approval, hours and lift rules apply?
Most towers ask for a no-objection certificate (NOC) before kitchen work starts. They often want contractor details and a description of the work. Our guide to renovation permits and NOCs covers how approvals work for villas, and the same habit of asking first applies to apartments. If you rent, landlord consent comes first, as our guide to renovation approvals for rented apartments explains.
Dubai's tenancy law backs this up. Article 19 of Law No. (26) of 2007 regulating the relationship between landlords and tenants in Dubai says a tenant may not "make any changes or carry out any restoration or maintenance works" to the property without the landlord's permission and the required licences from the competent official entities.
Buildings also set their own rules on:
- Permitted working hours and quiet periods for noisy work
- Which lift contractors may use, and when it must be booked
- Loading bay access and parking for deliveries
- How debris must be bagged and removed
- Protection required in corridors and lifts
These differ from one tower to the next. Ask your building management for their current rules in writing before booking any trades.
Why should you order cabinets and worktops early?
Cabinets, worktops and appliances often have the longest lead times. Confirm the final layout, then place orders while approvals are in progress.
Timelines depend on scope and supplier lead times, so do not book strip-out until you know when cabinets will arrive. A stripped kitchen waiting for units is one of the most common delays.
What is the step-by-step order of works for an apartment kitchen?
The order of works for an apartment kitchen runs from protection and strip-out through first-fix plumbing and electrical, walls and ceiling, waterproofing, tiling and painting, then cabinet installation, worktop templating, backsplash, second fix, sealing and snagging. Each step depends on the one before, so worktops are templated from the installed cabinets.
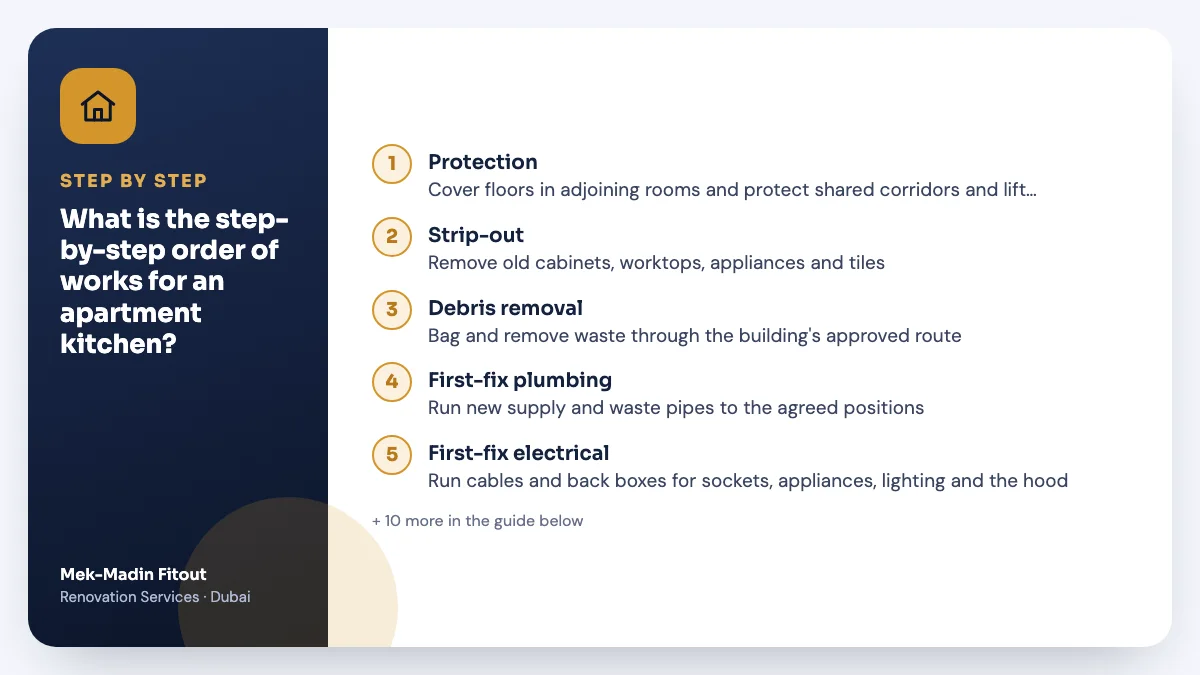
Once approval is in hand and materials are ordered, the build usually runs like this:
- Protection. Cover floors in adjoining rooms and protect shared corridors and lift interiors.
- Strip-out. Remove old cabinets, worktops, appliances and tiles. Cap off water and isolate power. See how an apartment strip-out works for this stage in detail.
- Debris removal. Bag and remove waste through the building's approved route.
- First-fix plumbing. Run new supply and waste pipes to the agreed positions. Pressure test.
- First-fix electrical. Run cables and back boxes for sockets, appliances, lighting and the hood.
- Walls and ceiling. Patch or rebuild walls, fix any gypsum ceiling and add access panels.
- Waterproofing. Apply a membrane under the sink area and on floors where the building requires it.
- Tiling. Lay the floor and fix any wall tiles that need to go in before cabinets.
- Painting. Prime and apply main coats to walls and ceiling.
- Cabinet installation. Fit base and wall units, level and fix them.
- Worktop templating and fitting. Measure from the installed cabinets, then cut and fit.
- Backsplash. Tile or fit the splashback above the new worktop, if not done earlier.
- Second fix and appliances. Fit sink, taps, sockets, lights and hood, and connect appliances.
- Sealing. Silicone around the sink, worktop joints and splashback edges.
- Snagging and handover. Check every item, fix defects and clean.
Should floor tiles go in before or after the cabinets?
Tiling the whole floor before cabinets go in is often simpler, and it makes future layout changes and appliance swaps easier. Tiling only to the cabinet line uses fewer tiles but locks you in. Either can work if decided at the start.
Why are worktops templated last?
Stone and composite worktops are cut to an exact template. Walls in apartments are rarely perfectly straight, so the template must be taken from the installed, level cabinets. Measuring from a drawing risks gaps or a worktop that does not fit.
What should you check before each stage moves on?
Before each kitchen renovation stage moves on, check that the trade's work is signed off: a passed pressure test and proper waste fall for plumbing, cured and water-tested waterproofing, level tiles with no hollow spots, level and securely fixed units, and a written snag list closed out before final payment.
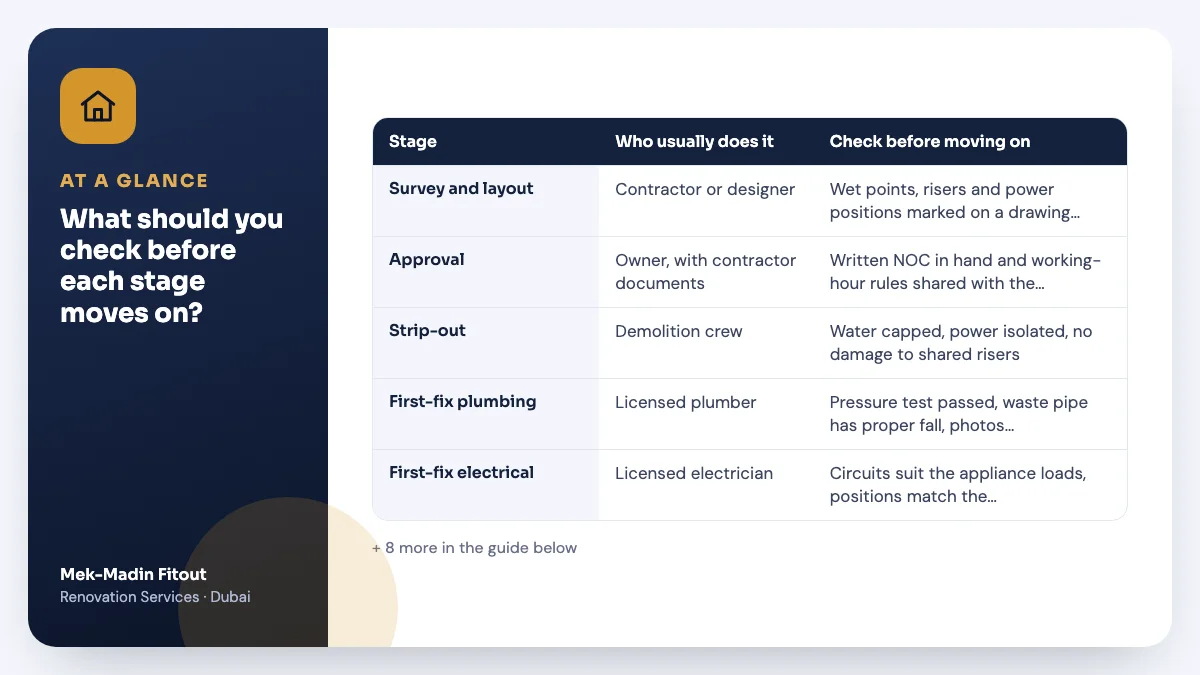
| Stage | Who usually does it | Check before moving on |
|---|---|---|
| Survey and layout | Contractor or designer | Wet points, risers and power positions marked on a drawing you have signed off |
| Approval | Owner, with contractor documents | Written NOC in hand and working-hour rules shared with the team |
| Strip-out | Demolition crew | Water capped, power isolated, no damage to shared risers |
| First-fix plumbing | Licensed plumber | Pressure test passed, waste pipe has proper fall, photos taken |
| First-fix electrical | Licensed electrician | Circuits suit the appliance loads, positions match the layout |
| Walls and ceiling | Gypsum and masonry trades | Surfaces flat, access panels where valves sit |
| Waterproofing | Waterproofing applicator | Membrane cured and, where practical, water-tested |
| Tiling | Tiler | Tiles level, no hollow spots, grout fully set |
| Painting | Painter | Coats dry, no marks where cabinets will sit |
| Cabinets | Carpenter or kitchen fitter | Units level, fixed securely, doors aligned |
| Worktops | Stone or worktop fabricator | Template taken from fitted units, cut-outs confirmed |
| Second fix | Plumber and electrician | No leaks, every socket and light tested |
| Snagging | Contractor with owner | Written snag list closed out before final payment |
Only licensed trades should carry out plumbing and electrical work. Ask to see photos of the first fix before walls are closed, so you have a record of where pipes and cables run.
How do you manage without a kitchen during the works?
Plan for a period with no working kitchen during an apartment kitchen renovation in Dubai. Set up a temporary station in another room with a kettle, microwave and a small fridge. Keep paper plates and a washing-up bowl for the bathroom sink.
Dust travels in apartments, even with sheeting. Seal doors to bedrooms and cover AC return grilles near the work area. Take valuables and electronics out of nearby rooms.
How should shared corridors and lifts be protected?
Shared corridors and lifts are the building's property, and damage often comes out of a deposit. Ask the team to line the lift and protect corridor floors and door frames. Debris should leave in sealed bags at permitted times only.
Tell close neighbours roughly when the noisy days are. A note on their door goes a long way. If you are in a busy tower district such as Business Bay, expect lift bookings to fill quickly, so book early.
When is it worth using one contractor for a kitchen?
A kitchen involves at least six trades, and each depends on the last. If you would rather not manage the sequence, approvals and lift bookings yourself, a single contractor can plan the whole kitchen renovation as one job, from strip-out to snagging, and coordinate with the building's rules.
Mek-Madin Fitout carries out kitchen and full apartment renovations across Dubai, from strip-out to snagging. Our carpentry team can also fit or adjust cabinets. Call or WhatsApp +971 52 884 8916 to talk through your kitchen, and we will arrange a visit to measure.
FAQs
Can I keep my old floor tiles and only replace the cabinets?
Often, yes, if the tiles are sound and run under the old units. Check for hollow or cracked tiles once the cabinets come out. If the new layout exposes untiled screed, you will need matching tiles or a new floor.
Do I need building approval just to change cabinets?
Many towers still want to be told, because contractors use the lifts and create debris. Some treat like-for-like cabinet swaps as a simple notification. Check with your building management, as rules differ.
Can I move my sink to an island?
Sometimes, depending on whether a waste pipe can reach the island with enough fall. In many towers the slab and drain positions make this difficult. Have it checked during the survey, before you order cabinets.
Should the backsplash go in before or after the worktop?
Usually after. Fitting the splashback onto the finished worktop gives a clean line and avoids cutting tiles twice. Full-height wall tiles behind units are the exception and go in earlier.